Structures, modeled to the millimetre.
I'm Fater Mostafa, a civil engineer specialized in BIM and structural shop drawings. I turn structural design into precise, construction-ready Revit models — detailed, coordinated and resolved down to the last bar.
Recent projects
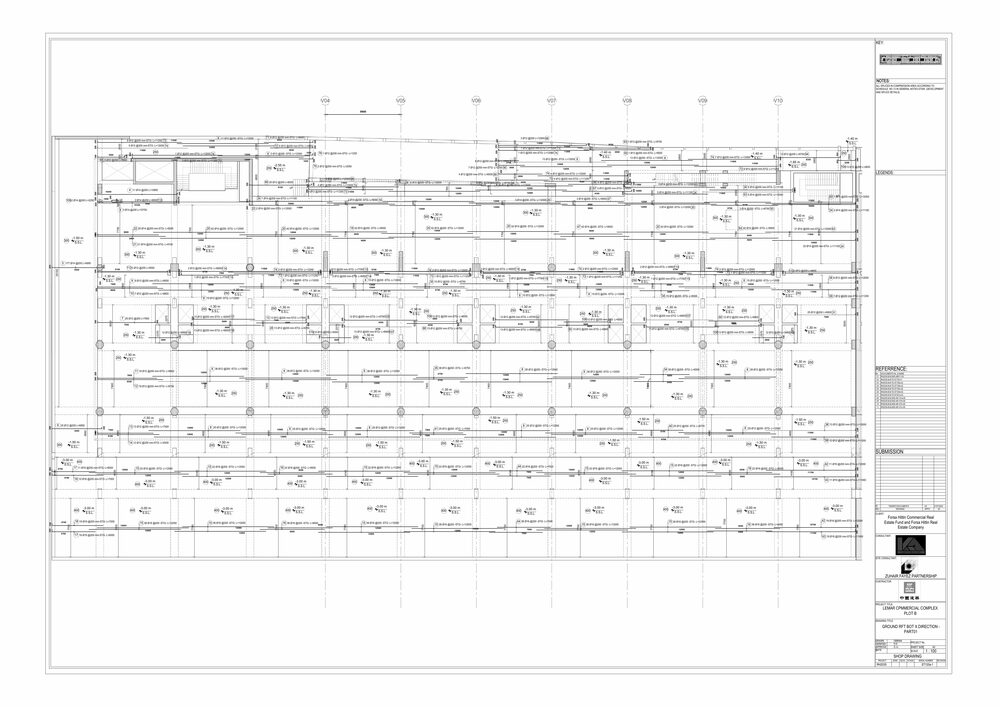
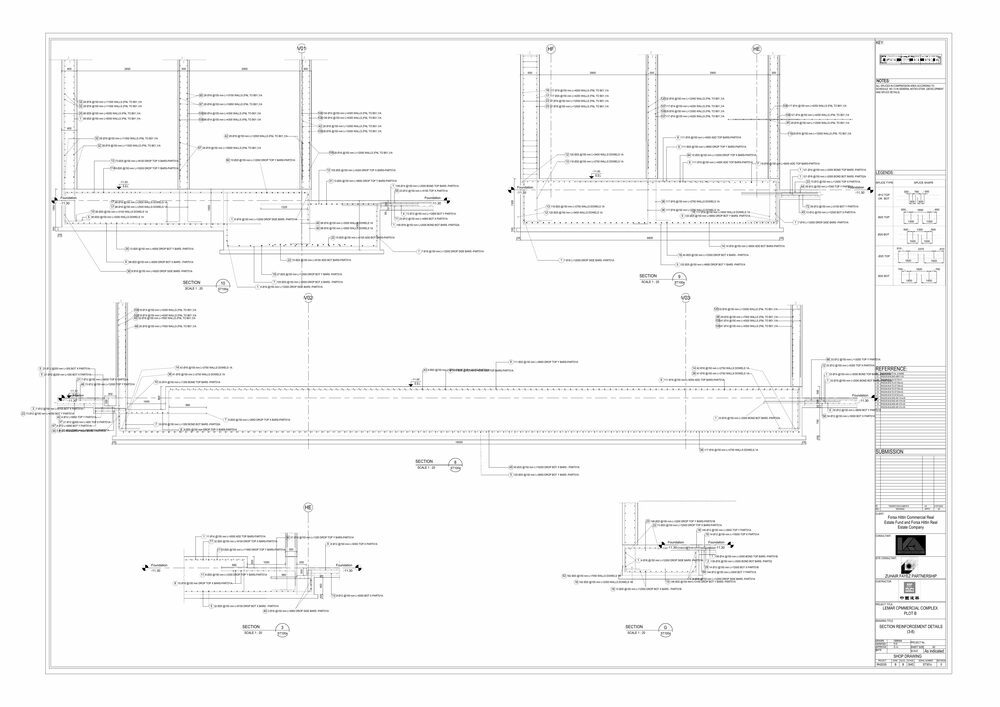
What I do
A BIM-centred practice built around structural documentation — modeling, detailing, coordination and quantities, all from one coordinated source.
BIM Modeling
Structural Revit models with 3D-modeled reinforcement — one source of truth for drawings, schedules and quantities.
→Shop Drawings
Construction-ready reinforced-concrete detailing: rafts, beams, slabs, stairs and sections to consultant standard.
→Clash Detection
Multidisciplinary coordination in Navisworks to catch conflicts before they reach site.
→Quantities & BOQ
Model-based quantity take-offs and bills of quantities that stay consistent with the live model.
→